
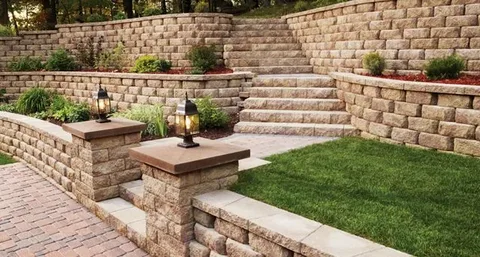
A well-designed outdoor space needs more than attractive plants and a healthy lawn. Patios provide room to relax, walkways connect different parts of the property, and retaining walls help manage changes in ground level. Together, these hardscape features make a yard more functional, organized, and visually appealing.
Successful hardscape construction depends on more than choosing the right stone or pavers. The layout, ground preparation, drainage, and material selection all influence how the finished project performs over time. For homeowners planning an outdoor upgrade, understanding these essentials helps create a landscape that complements the home and supports everyday use.
What Are the Essentials of Hardscape Construction?
Hardscaping includes the built elements of a landscape, such as paved surfaces, stone paths, steps, and retaining walls. These features provide structure and help define how different areas of the yard are used.
Each element serves a different purpose:
- Patios create dedicated areas for outdoor dining, entertaining, and relaxation.
- Walkways provide clear routes between entrances, gardens, patios, and other destinations.
- Retaining walls hold back soil where ground levels change and can create usable terraces on sloped properties.
When planned together, these elements can make an outdoor space feel connected rather than like a collection of separate projects. A patio might extend from the back door, a walkway can connect it to the garden, and a retaining wall can define the edge of a raised planting area.
1. Patio Construction: Creating a Comfortable Outdoor Area
A patio can turn an underused section of the yard into a practical extension of the home. It provides a stable surface for outdoor furniture and creates a defined place for activities that would otherwise take place indoors.
The best patio design starts with how the homeowner plans to use the space. A small seating area requires a different layout from a patio intended for outdoor dining, grilling, and entertaining larger groups.
Choosing the Right Patio Materials
Several materials can work well for residential patios, depending on the desired appearance, maintenance expectations, and site conditions.
Concrete pavers: Available in different shapes, sizes, and colors, pavers make it possible to create geometric patterns, borders, and coordinated outdoor surfaces. Individual units can also be replaced if damaged.
Natural stone: Flagstone and other natural stones offer distinctive textures and color variations. They can complement traditional homes, natural gardens, and rustic outdoor designs.
Poured concrete: A continuous concrete surface can provide a simple, clean appearance. Its performance depends on proper base preparation, drainage, joint placement, and installation.
Brick pavers: Brick can create a classic appearance and works well for patios that complement traditional architectural styles.
Before making a decision, compare material samples with the home’s exterior, existing walkways, and surrounding landscape. The surface should also provide suitable traction when wet and withstand the expected use.
Preparing the Site for a Lasting Patio
The foundation beneath a patio is just as important as the visible surface. Installing pavers or concrete over poorly prepared ground can lead to settling, uneven areas, and cracks.
Proper construction generally involves removing unsuitable material, preparing and compacting the base, establishing the correct elevations, and managing water runoff. The specific base requirements depend on the soil, material, climate, and intended use.
Patios should also be positioned and graded so water does not collect against the house or create puddles around seating areas. Planning drainage before installation helps avoid problems that may be difficult to correct later.
2. Walkway Construction: Improving Access and Flow
Walkways help people move safely and comfortably around a property. They can connect the driveway to the front entrance, provide access to the backyard, or link a patio with garden areas and other outdoor features.
A well-placed path improves both the function and appearance of the landscape. It also helps protect grass and planting beds from repeated foot traffic.
Designing Walkways Around Everyday Use
Start by identifying the destinations people need to reach. A front entrance path should provide a direct, comfortable route, while a garden walkway can follow a more relaxed layout that guides visitors through the landscape.
Consider these design options:
- Straight walkways: Suitable for formal landscapes and direct routes between important destinations.
- Curved garden paths: Add visual interest and can work well around planting beds or established trees.
- Paver walkways: Offer a coordinated appearance with patios made from similar materials.
- Natural stone paths: Create a more organic look that blends with gardens and other natural features.
- Stepping-stone paths: Can provide a casual route through a lawn or planted area when designed for safe, comfortable use.
Width is another important consideration. Main access routes should accommodate the people using them, including anyone who may need extra room for mobility aids, strollers, or carrying items.
Preventing Uneven and Slippery Walkways
Walkways need a stable base, secure edges where appropriate, and surfaces suited to outdoor conditions. Without proper preparation, pavers can shift, sink, or separate over time.
Drainage also matters. Water that remains on a walkway can make the surface slippery and may contribute to erosion or deterioration around the edges. The path should direct water toward an appropriate drainage area without creating hazards or sending runoff toward the home’s foundation.
Outdoor lighting can further improve visibility around steps, turns, and entrances, particularly when the walkway is used after dark.
3. Retaining Wall Construction: Managing Slopes and Elevation Changes
Retaining walls serve both practical and visual purposes. They hold soil in place where ground levels change and can help homeowners make better use of sloped yards.
Depending on the property, a retaining wall may support a raised garden, define a terrace, separate outdoor areas, or create a level surface for a patio.
Common Retaining Wall Materials
The right material depends on the wall’s purpose, the surrounding design, and the conditions at the site.
Segmental concrete blocks: These modular units are commonly used for landscape retaining walls and come in a range of colors, textures, and sizes.
Natural stone: Stone walls can complement gardens and homes with traditional or natural architectural features. Their construction requirements vary according to the stone and wall design.
Poured concrete: Concrete can provide a strong, clean-lined structure where the design and site conditions call for it. Reinforcement and foundation requirements depend on the wall’s height and loading conditions.
Brick or masonry: These materials can create a formal appearance and coordinate with nearby masonry features when properly designed and installed.
Material selection should follow an assessment of the wall’s height, soil conditions, slope, drainage needs, and any loads above it.
Why Retaining Wall Drainage Is Essential
Water buildup behind a retaining wall increases pressure on the structure. If that water cannot escape, the wall may begin to lean, bulge, crack, or fail.
Proper construction may include drainage aggregate, suitable filter materials, and a drainage pipe connected to an appropriate outlet. The exact system depends on the wall design and site conditions.
The foundation and backfill must also be appropriate for the structure. Taller walls, walls supporting driveways or buildings, and walls built on challenging slopes may require engineering review and permits. Homeowners should check local requirements before construction begins.
4. How Patios, Walkways, and Retaining Walls Work Together
The strongest hardscape designs consider how every feature connects with the others. Installing a patio, walkway, and retaining wall separately without a coordinated plan can result in awkward transitions, inconsistent materials, or drainage issues.
An integrated design begins by deciding how the outdoor space should function.
For example, a backyard project might include a patio outside the rear entrance, a walkway leading to a garden, and a low retaining wall that defines a raised planting bed. Matching or complementary materials can connect these features visually.
On a sloped property, a retaining wall may help create a more level patio area, while steps and walkways provide access between elevations. The design should account for safe movement, water flow, and the relationship between the hardscape and the surrounding plants.
A unified plan also makes it easier to coordinate excavation, base preparation, drainage, lighting, and landscaping before work begins.
5. Hardscape Construction Mistakes to Avoid
Even high-quality materials can perform poorly when installation details are overlooked. Several common mistakes can affect the appearance, stability, and longevity of hardscape features.
Skipping Base Preparation
Installing a patio or walkway over loose or unsuitable soil can cause the surface to settle unevenly. Proper excavation, suitable base materials, and compaction help create a stable foundation.
Ignoring Water Flow
Poor grading can cause water to collect on paved surfaces or flow toward the home. Retaining walls can also experience problems if water becomes trapped behind them. Drainage should be considered during the initial design, not added as an afterthought.
Choosing Materials Based Only on Appearance
A material that looks attractive may not suit the intended use. Consider foot traffic, exposure to weather, maintenance requirements, slip resistance, and compatibility with the existing landscape.
Overlooking Transitions and Edges
The points where a patio meets a walkway, lawn, or set of steps need careful planning. Poorly finished transitions can create trip hazards, allow pavers to move, or make the entire project look unfinished.
Underestimating Retaining Wall Requirements
Retaining walls must resist soil pressure and account for water, ground conditions, and any additional loads. The appropriate construction method depends on the specific site. Structural walls should not be built based on appearance alone.
Addressing these details early can reduce avoidable repairs and help the finished hardscape remain functional.
6. Maintaining Your Hardscape Features
Patios, walkways, and retaining walls generally require less routine care than many planted areas, but they still benefit from regular inspection.
For patios and walkways, remove debris, monitor joints, and look for loose, cracked, or uneven sections. Clean surfaces using methods appropriate for the material, and address weeds or joint deterioration before the problem spreads.
For retaining walls, check for new cracks, leaning, bulging, blocked drainage outlets, or soil washing away near the base. These changes can indicate a developing issue that needs professional assessment.
Keep nearby drains and water outlets clear, and avoid directing roof runoff toward paved surfaces or behind retaining walls. Prompt attention to drainage and movement can help prevent small problems from becoming more extensive repairs.
Plan Your Outdoor Space with Gerardo Mariona
Hardscape features can change how homeowners use and enjoy their outdoor spaces. A patio creates room for relaxation, walkways improve access, and retaining walls help manage changes in elevation while defining different areas of the landscape.
Gerardo Mariona focuses on landscaping concepts that consider the appearance and function of the property as a whole. When planning an outdoor improvement, it helps to consider how the hardscape will connect with existing plants, lawn areas, drainage, and the home’s exterior.
Whether the project involves a new patio, a garden walkway, or a retaining wall for a sloped yard, careful planning helps establish a design that fits the property’s needs. Choosing suitable materials and addressing construction requirements from the start can also support a more durable finished result.
Conclusion
Patios, walkways, and retaining walls are essential elements of a functional outdoor landscape. Each serves a different purpose, but their greatest benefit often comes from how they work together to improve access, create usable space, and organize the yard.
A successful hardscape project depends on thoughtful layout, suitable materials, stable foundations, and effective drainage. By considering these factors before construction begins, homeowners can create outdoor areas that complement their property and remain practical for everyday use.