
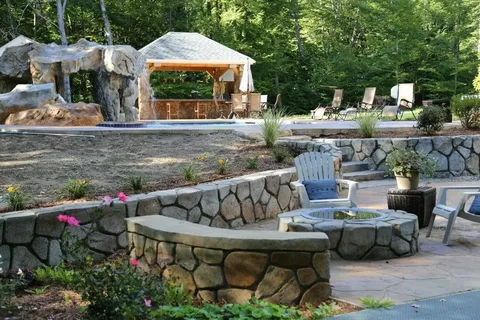
A well-designed outdoor living space gives you more room to relax, entertain guests, and enjoy your property. Hardscape construction makes this possible by adding durable features such as patios, stone walkways, retaining walls, outdoor seating areas, and fire pits. These built elements give a yard structure and make it easier to use throughout the year.
The best hardscape design balances appearance with everyday function. Materials should complement the home, walkways should connect important areas, and paved surfaces should support proper drainage. Gerardo Mariona can help homeowners explore landscaping ideas that make outdoor areas more attractive, organized, and practical.
What Is Hardscape Construction?
Hardscape construction involves installing the non-living features of a landscape. Unlike softscaping, which includes grass, trees, flowers, and other plants, hardscaping focuses on the built elements that define outdoor spaces.
Common hardscape features include:
- Patios and paved seating areas
- Stone and paver walkways
- Retaining walls and garden borders
- Outdoor steps and terraces
- Fire pits and designated gathering areas
- Decorative stonework and paved borders
- Pergolas and other outdoor structures
These features can work together to create a cohesive design. A patio can provide space for dining, a walkway can connect it to the garden, and a retaining wall can help manage changes in elevation while defining the surrounding landscape.
1. Build a Patio for Relaxing and Entertaining
A patio is one of the most versatile additions to an outdoor living space. It creates a stable surface for outdoor furniture, dining tables, grills, and other features that make a backyard more comfortable.
The design can be simple or elaborate depending on the available space and how the homeowner plans to use it.
Patio Design Ideas
A few options worth considering include:
- Modern paver patio: Clean lines and consistent pavers create a contemporary look.
- Natural stone patio: Varied stone textures and earthy colors give the space a more organic appearance.
- Extended dining patio: A larger paved area provides room for a table, chairs, and outdoor cooking equipment.
- Multi-level patio: Separate elevations can define dining, lounging, and garden areas.
When planning a patio, consider its relationship to the house, the amount of sunlight it receives, and the space needed to move around furniture. Proper base preparation and drainage are also important for reducing uneven surfaces and water accumulation.
2. Add Stone Walkways to Connect Outdoor Areas
Walkways make a yard easier to navigate while creating a clear connection between the entrance, patio, garden, and other outdoor features. They can also guide visitors through the landscape and add visual interest between planted areas.
A well-placed path can make even a small yard feel more organized.
Choosing the Right Walkway Style
Straight walkways often suit formal or modern landscapes, while gently curved paths can create a more natural garden setting. Large-format pavers provide a clean appearance, whereas irregular flagstone offers a less uniform look.
Material selection should account for foot traffic, weather exposure, maintenance requirements, and slip resistance. The walkway also needs a properly prepared base to reduce shifting and settling over time.
For a more complete design, consider integrating landscape lighting along the path and using planting beds to soften its edges.
3. Use Retaining Walls to Create More Usable Space
Sloped yards can be difficult to maintain and may limit the amount of space available for outdoor activities. Retaining walls help manage changes in elevation and can create flatter areas for patios, gardens, and seating.
Beyond their structural purpose, these walls can become an important part of the overall landscape design.
Retaining Wall Ideas for Outdoor Living
Consider these approaches:
- Terraced retaining walls: Multiple levels create distinct planting or seating areas on sloped properties.
- Low garden walls: Short walls can frame flower beds and separate lawn areas from paved surfaces.
- Seating walls: Built-in seating around a patio offers extra places for guests without requiring additional chairs.
- Decorative stone walls: Textured finishes add contrast and complement natural landscaping.
Retaining walls must be designed for the height, soil pressure, and site conditions involved. Drainage behind the wall is particularly important because trapped water can increase pressure and contribute to structural failure. Larger or taller walls may require engineering and permits.
4. Create a Fire Pit Gathering Area
A fire pit can turn an ordinary backyard into a comfortable gathering place. It provides a natural focal point for outdoor seating and can make the space more inviting during cooler evenings.
The surrounding hardscape helps define the area and provides a stable surface for chairs or built-in benches.
A circular layout can encourage conversation, while a rectangular seating arrangement may suit a more structured patio. Stone, concrete pavers, and other suitable materials can help the fire pit blend with the rest of the landscape.
Before construction, consider local fire regulations, required clearances, wind exposure, and the manufacturer’s safety instructions. The fire feature should be positioned away from structures and combustible materials, with enough room for safe movement around it.
5. Design Outdoor Dining and Kitchen Areas
Homeowners who regularly entertain may benefit from a dedicated outdoor dining or cooking area. A well-planned hardscape layout can provide a durable foundation for a grill, preparation counter, dining table, or more extensive outdoor kitchen.
The space should support a practical workflow, with room to prepare food, serve guests, and move between the cooking and seating areas.
Features to Consider
Depending on the property and budget, an outdoor dining area may include:
- A paved surface with enough space for furniture
- A stable base for a grill or cooking station
- A nearby dining area with comfortable circulation
- Shade from a pergola or suitable canopy
- Lighting for safe evening use
Outdoor kitchens require additional planning for utilities, ventilation, weather exposure, and local building requirements. Coordinating these needs before construction begins can prevent costly changes later.
6. Incorporate Outdoor Steps and Multi-Level Spaces
When a property has different elevations, outdoor steps can connect separate areas while giving the landscape a more finished appearance. Steps may link a raised patio to a lower garden, provide access to a terrace, or connect the driveway to the main outdoor living area.
Materials that match the surrounding patio or retaining wall help create a consistent design.
Safe outdoor steps need appropriate dimensions, stable foundations, and slip-resistant surfaces. Lighting can improve visibility at night, while handrails may be required depending on the design and local regulations.
On sloped properties, combining steps with retaining walls can make changes in elevation more manageable and visually cohesive.
7. Add Decorative Borders and Stone Features
Not every hardscape project needs a large patio or major structural installation. Smaller features can make a noticeable difference by defining spaces and bringing the overall design together.
Stone borders can separate planting beds from lawns, while contrasting pavers can frame a walkway or patio. Decorative gravel areas can provide a transition between hard surfaces and plants when properly contained and prepared.
The key is consistency. Choose materials and colors that complement the home’s exterior rather than introducing too many competing textures.
These details are especially useful when updating an existing landscape in stages. A homeowner can improve pathways or garden borders first and add larger features later while maintaining a coordinated appearance.
8. Plan Outdoor Lighting with Hardscape Construction
Lighting makes outdoor living spaces easier to use after sunset and highlights important landscape features. It can also improve visibility along paths, steps, and entrances.
Rather than treating lighting as an afterthought, plan fixture locations while the hardscape layout is being developed. This allows wiring, conduits, and connection points to be coordinated with the construction.
Useful lighting options include path lights, step lights, low-level wall lights, and carefully positioned accent lights. Fixtures should be suitable for outdoor conditions and installed according to applicable electrical requirements.
A balanced lighting plan provides visibility without excessive glare and helps the patio, walkways, and garden feel connected after dark.
9. Choose Materials That Match Your Home and Lifestyle
Hardscape materials influence the appearance, durability, maintenance needs, and cost of an outdoor project. The right choice depends on the home’s architecture, the intended use of each area, the local climate, and the available budget.
Common options include concrete pavers, natural stone, brick, gravel, and poured concrete. Each has different strengths, installation requirements, and appearance.
Before selecting materials, consider how often the area will be used, whether vehicles will cross it, how much maintenance is acceptable, and how the surface may respond to moisture or temperature changes.
It is also worth looking at samples beside the home’s siding, exterior paint, and existing landscape features. A coordinated material palette helps the finished project look intentional rather than pieced together.
Why Proper Planning Matters in Hardscape Construction
Even an attractive design can develop problems if construction details are overlooked. Uneven paving, poor drainage, unstable retaining walls, and unsuitable materials can reduce the usefulness of an outdoor space and lead to expensive repairs.
A successful project begins with an assessment of the property’s layout, elevation changes, soil conditions, and existing drainage. The design should also account for how people will move between the house, patio, garden, and other features.
Professional planning helps coordinate excavation, base preparation, material selection, drainage, and installation. These steps support a more stable result and reduce the risk of correcting avoidable problems after construction.
Create a Functional Outdoor Space with Gerardo Mariona
Every property has different opportunities for improving its outdoor living space. Some homeowners need a simple patio and walkway, while others may want retaining walls, outdoor dining areas, or a complete hardscape layout.
Gerardo Mariona can help homeowners explore landscaping ideas that bring structure and function to their yards. By considering the property’s existing features and the homeowner’s priorities, the project can focus on improvements that make the space more comfortable and visually appealing.
Whether you are updating a small backyard or planning a more extensive outdoor renovation, the goal is to create an area that fits your lifestyle and works with the surrounding landscape.
Conclusion
Hardscape construction can transform an outdoor area into a more useful extension of the home. Patios provide space for relaxing and dining, walkways improve access, retaining walls help manage elevation changes, and features such as fire pits and outdoor kitchens create places to gather.
The best results come from choosing suitable materials, planning the layout carefully, and addressing drainage and construction requirements from the beginning. With a thoughtful approach, homeowners can create an outdoor living space that looks cohesive, supports everyday use, and complements the property’s natural surroundings.